Free Rental Service
221 BURKE Street, Waterdown — available at $3,000/mo. Streamlined process, move in quickly. 100% free for tenants — we handle everything.
Welcome to this beautifully upgraded stacked townhome in Waterdown! Featuring a bright, open-concept layout with contemporary finishes throughout, this home offers a stylish kitchen complete with upgraded quartz countertops and backsplash, white shaker cabinetry, gold hardware, stainless steel Whirlpool appliances, and elegant under-cabinet LED lighting. The spacious living and dining area features upgraded vinyl flooring throughout, smooth ceilings, pot lights, and a walkout to a private outdoor terrace. Thoughtfully designed with modern finishes and attention to detail throughout, this home is move-in ready! Conveniently located just minutes from vibrant downtown Waterdown, offering boutique shopping, restaurants, parks, scenic trails, and easy access to major highways and transit. Don't miss this opportunity to call Waterdown home. Book your private showing today! (id:60164)
| Room | Level | Dimensions |
|---|---|---|
| 2pc Bathroom | Second level | — |
| Bedroom | Third level | 7'10'' x 13'7'' |
| Bedroom | Third level | 9'4'' x 8'10'' |
| 3pc Bathroom | Third level | — |
| 4pc Ensuite bath | Third level | — |
| Primary Bedroom | Third level | 9'4'' x 10'8'' |
| Living room | Second level | 16'0'' x 11'11'' |
| Kitchen/Dining room | Second level | 13'8'' x 11'11'' |
What's included in the rent?+
The listing notes: Exterior Maintenance, Parking. Confirm with the landlord exactly which utilities are included vs. tenant-paid before signing.
How is the home heated? Is it efficient?+
Heating is forced air, natural gas. Gas heating is generally the most cost-efficient option in Ontario winters.
Does it have a basement, and is it finished?+
The listing describes the basement as: None. Confirm the finishing status during a showing — it affects both livable space and resale value.
What's the parking situation?+
This property includes 1 space — Attached Garage, None.
How is the space laid out across floors?+
This is a 2-storey single family. The 3 bedrooms and 3 bathrooms are typically split with living areas on the main floor and bedrooms above — confirm the exact layout during a showing.
Is 221 BURKE Street a good fit for a growing family?+
With 3 bedrooms and 3 bathrooms (1484 sq ft), there's room for kids plus a guest room or home office. The 2-storey layout keeps living and sleeping areas separated.
Ask About This Property
Nearby Places
Searching nearby places…
Similar listings
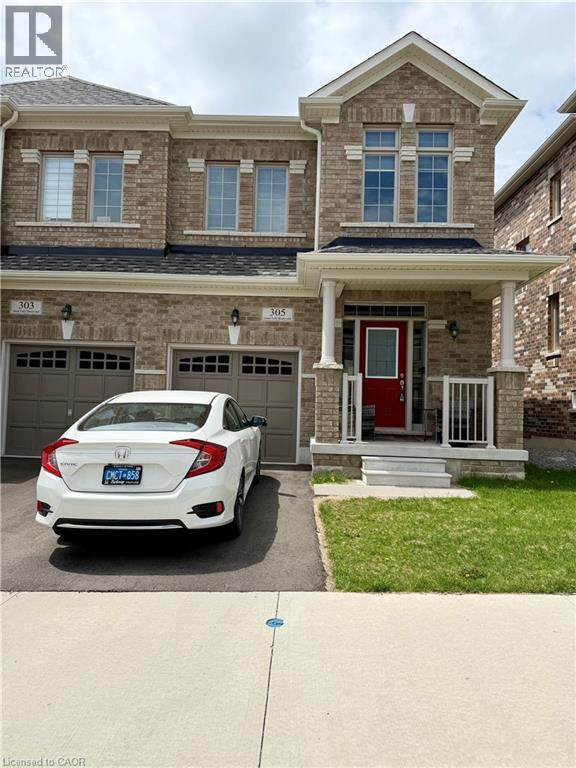 For Rent11 days41
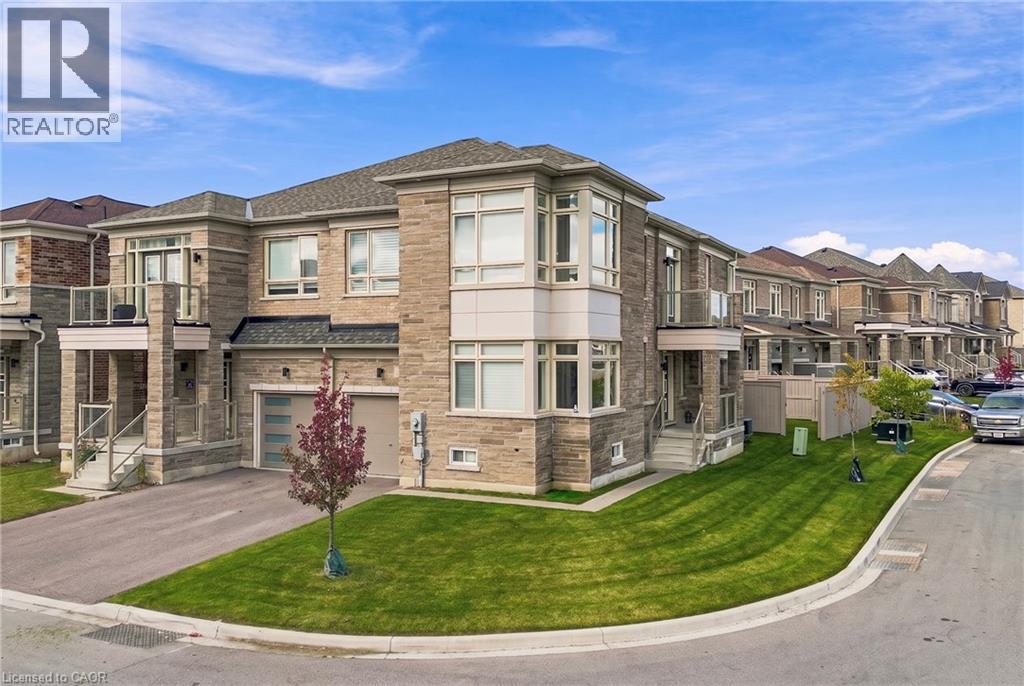 For Rent7 days34
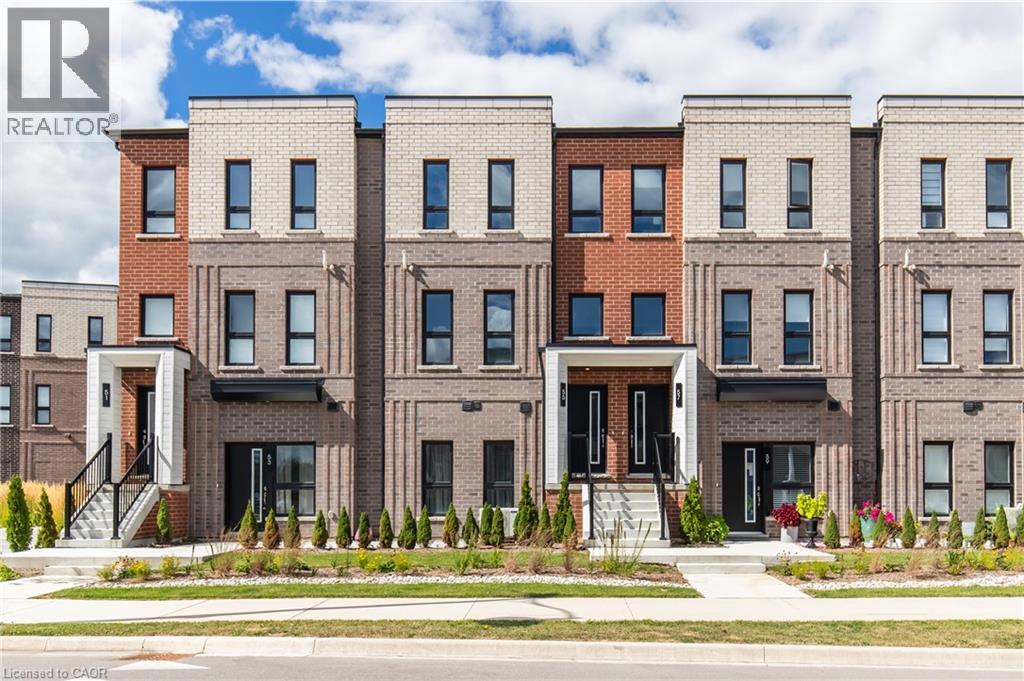 For Rent7 days37
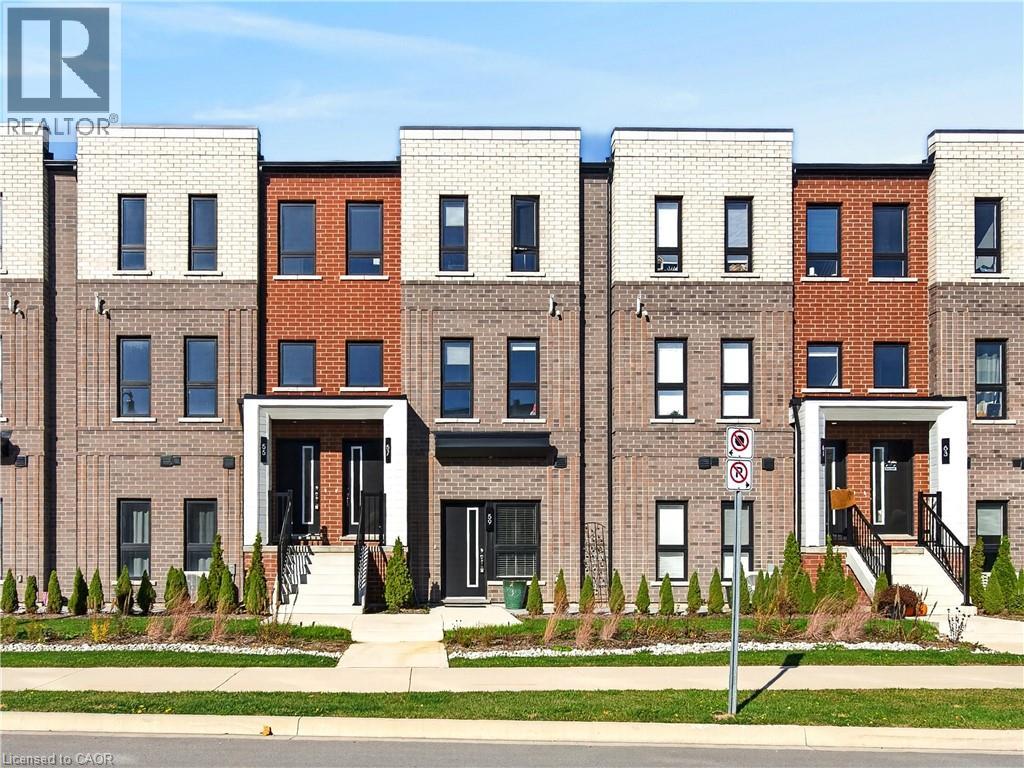 For Rent5 days25

The listing data above is provided under copyright by the Canadian Real Estate Association. While the information is considered reliable, its accuracy is not guaranteed by the Canadian Real Estate Association or getsetsold.ca. Neither getsetsold.ca nor its affiliates make any representations or warranties, express or implied, regarding the accuracy or completeness of the information presented here.